Townhouse $ 415,000

309 Lionel ST

Durham, NC 27705

  • 3 Beds
  • 3 Baths
    Full Baths: 2 Half Baths: 1
  • 1,976 SqFt
  • 1,976 Lot Size
  • 2019 Year Built
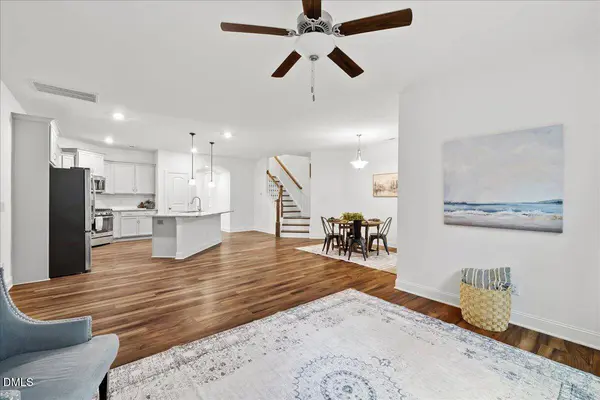
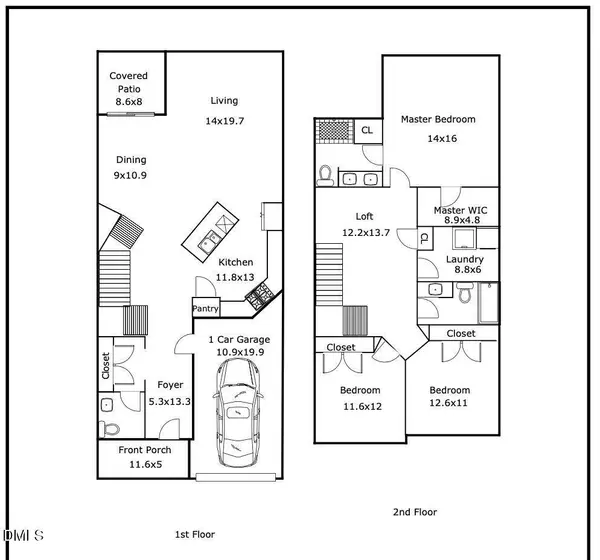
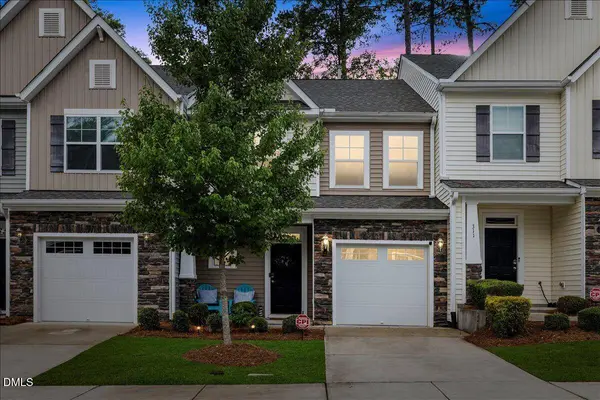
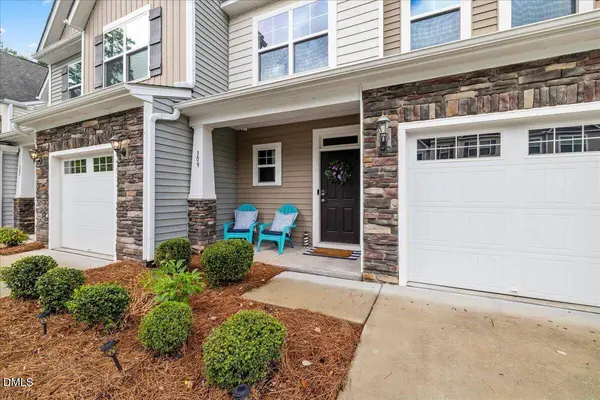
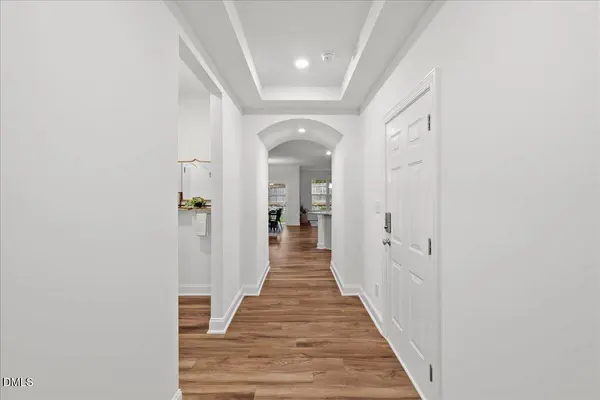
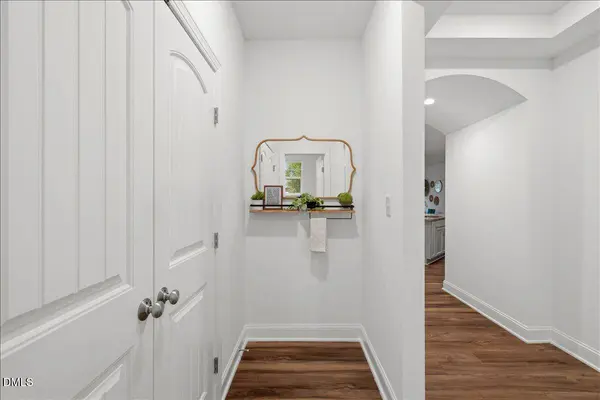
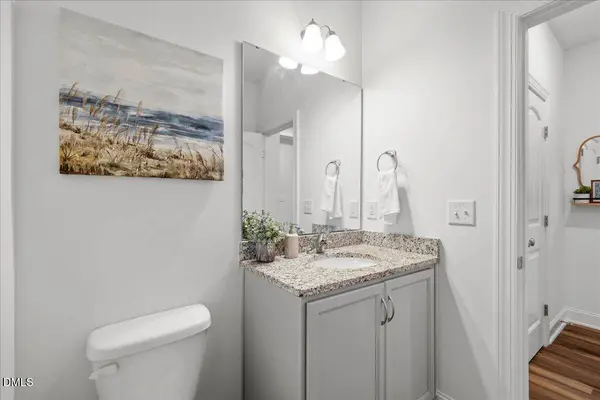
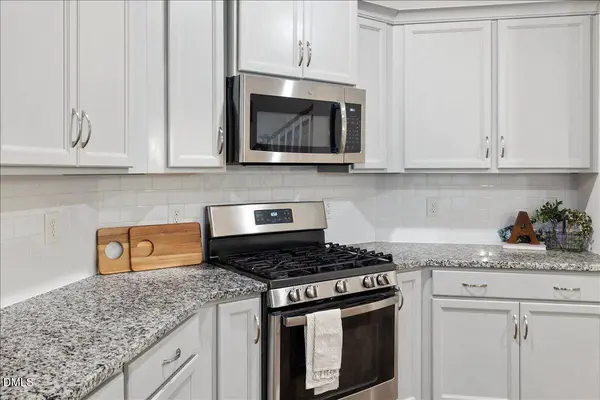
Step inside to discover an open-concept floor plan with 9-foot ceilings, durable luxury vinyl plank flooring throughout the main living areas, and abundant natural light. The spacious kitchen is designed for both everyday living and entertaining, featuring quartz countertops, staggered cabinetry with crown molding, a tile backsplash, stainless steel GE appliances including a gas range, an undermount sink, and designer finishes. Upstairs, the private owner's suite offers a relaxing retreat with a walk-in tiled shower, clear glass door, double vanity with granite countertops, adult-height cabinetry, and generous closet space. Two additional bedrooms provide flexibility for guests, a home office, or hobbies. Enjoy your morning coffee on the covered rear porch or patio while the southeast-facing front welcomes beautiful morning light. Built with quality and efficiency in mind, the home includes Low-E insulated windows, a high-efficiency HVAC system, programmable thermostats, energy-saving insulation, LED lighting, and smart home technology for year-round comfort. Outside, you'll appreciate the charming curb appeal with professional landscaping, a one-car garage, and low-maintenance exterior finishes. The HOA maintains the community's common areas, landscaping, and infrastructure, allowing you to spend more time enjoying your home and less time maintaining it. This residence offers practical living with 1,976 square feet of living space. Situated in the established Longview subdivision (friendly to investors) this townhouse presents an excellent opportunity for those seeking accessibility from Duke University, Downtown Durham, Ninth Street, RTP, and major highways, this home offers exceptional convenience for commuting, dining, shopping, and entertainment.
Listed by EXP Realty LLC

PROPERTY DETAIL

  • Key Details

    Property Type Townhouse

    Sub Type Townhouse

    Listing Status Active

    Purchase Type For Sale

    Square Footage 1, 976 sqft

    Price per Sqft $210

    Subdivision Longview

    MLS Listing ID 10176401

    Style Transitional

    Bedrooms 3

    Full Baths 2

    Half Baths 1

    HOA Fees $176/mo

    HOA Y/N Yes

    Year Built 2019

    Annual Tax Amount $4,804

    Lot Size 1,976 Sqft

    Acres 0.04

    Property Sub-Type Townhouse

    Source Doorify MLS

    Land Area 1976

  • Location

    State NC

    County Durham

    Community Longview

    Area 0.04

    Zoning R-20

  • Building

    Story Two

    Foundation Slab

    Water Public

    Architectural Style Transitional

    New Construction No

  • Interior

    Interior Features Bathtub/Shower Combination, Ceiling Fan(s), High Speed Internet, Kitchen Island, Open Floorplan, Pantry, Quartz Counters, Recessed Lighting, Separate Shower, Smart Thermostat, Smooth Ceilings, Walk-In Closet(s), Walk-In Shower

    Cooling Ceiling Fan(s), Central Air

    Flooring Carpet, Luxury Vinyl, Tile

    Fireplace No

    Appliance Microwave, Dishwasher

    Laundry Laundry Room

  • Exterior

    Exterior Feature Smart Lock(s)

    Parking Features Garage Door Opener

    Community Features Sidewalks

    Utilities Available Electricity Connected, Natural Gas Connected, Sewer Connected, Water Connected

    Roof Type Shingle

    Garage Yes

  • Schools

    Elementary Schools Durham - Forest View Elementary

    Middle Schools Durham - Brogden Middle

    High Schools Durham - Riverside High

  • Others

    Senior Community No

    Tax ID 222948

    Acceptable Financing Cash, Conventional, FHA, VA Loan, FHA Eligibility

    Listing Terms Cash, Conventional, FHA, VA Loan, FHA Eligibility

CONTACT

Kristen McCutcheon

GET IN TOUCH

Your Full Name
Your Phone Number*
Write Your Message